August 27, 2026
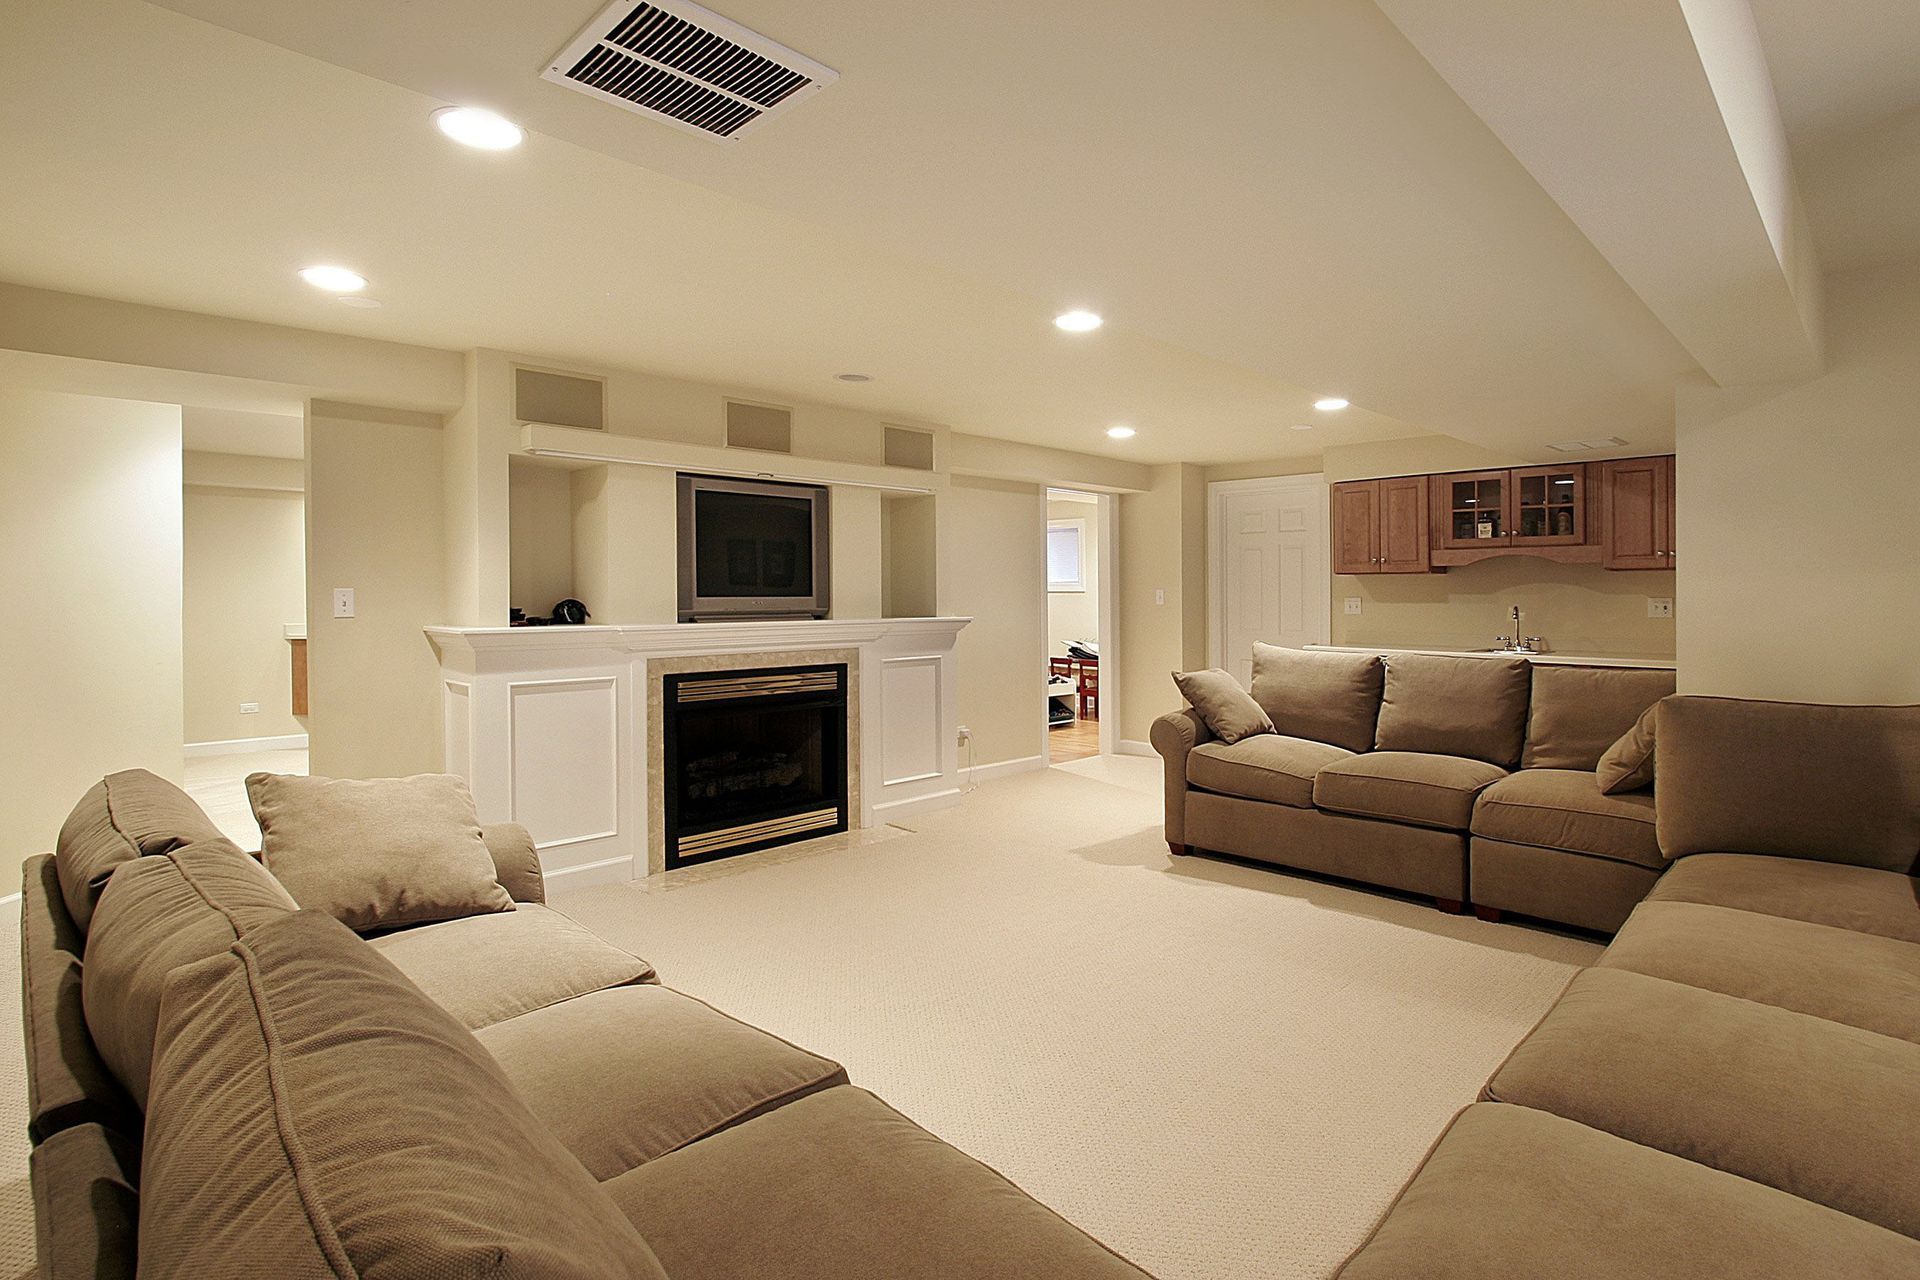
An unfinished basement holds significant potential for homeowners who need more usable room without changing the footprint of their house. What may currently serve as a storage area can become a comfortable family room, home office, entertainment space, guest area, or another functional part of the home. Professional planning is important because below-grade spaces often come with unique concerns involving moisture, lighting, insulation, and ventilation. Turning the area into a finished living environment requires more than simply adding flooring and walls. Every part of the project should work together to create a space that is comfortable, safe, and visually connected to the rest of the house. According to HGTV, 17% of surveyed realtors reported seeing greater demand for basement renovation projects during the COVID-19 pandemic, reflecting the increased interest in creating more functional space at home. With careful preparation and skilled construction, an unfinished lower level can become an area that supports a family's changing needs. The process begins by evaluating the existing conditions and creating a clear vision for how the new space will be used.
Evaluating the Existing Conditions
Before construction begins, professionals carefully examine the basement to identify conditions that could affect the finished space. Moisture is often one of the first concerns because water problems can damage new materials and create ongoing maintenance issues. Contractors may inspect walls, floors, drainage conditions, and other areas for signs of leaks or excessive humidity. Structural elements also need attention before new rooms or finishes are added. Basement remodeling often begins with correcting existing concerns rather than covering them with new materials. Professionals can also evaluate ceiling height, utility locations, and available access points when planning the project. Understanding these limitations early helps prevent unexpected changes after construction has already started. A thorough evaluation creates a stronger foundation for every decision that follows.
Planning the New Layout
A successful transformation begins with a layout that matches the homeowner's goals. Some families may want an open recreation area, while others need separate rooms for work, guests, exercise, or entertainment. The available square footage can influence how walls, doors, and storage areas are arranged. A basement remodeling project should also consider how people will move through the finished space. Professionals look for ways to create functional pathways without making the area feel crowded or disconnected. Utility access may also influence the placement of bathrooms, wet bars, laundry areas, and mechanical rooms. Planning the layout before construction allows homeowners to make important decisions about the purpose of every section. A well-designed floor plan can make even a lower level with challenging dimensions feel useful and comfortable.
Managing Moisture and Insulation
Below-grade areas require careful attention to moisture control and temperature management. Professionals may recommend solutions that address water concerns before installing finished walls, flooring, or other materials. Proper insulation can also improve comfort by helping the space maintain a more consistent temperature throughout the year. The materials selected for the project should be appropriate for the conditions of the lower level. Basement remodeling can include moisture-resistant products that provide greater protection in areas where humidity may be a concern. Professionals may also consider vapor barriers and other construction methods based on the specific needs of the home. Addressing these factors before the finishing work begins can help protect the investment in the new living space. When moisture and insulation are handled properly, the finished area can feel more like the main levels of the home.
Improving Lighting and Visibility
Lighting can dramatically change the appearance and atmosphere of a lower-level living space. Unfinished areas often have limited natural light, which can make them feel dark or closed in. Professionals can develop a lighting plan that includes overhead fixtures, wall lighting, accent lighting, and other options. The placement of lights should support the purpose of each area rather than relying on a single fixture to illuminate the entire space. A basement remodeling design may also use lighter finishes and reflective surfaces to help brighten the environment. Where windows are available, treatments and surrounding design choices can help maximize the natural light entering the room. Proper lighting can make ceilings appear higher and improve visibility throughout the finished area. Combining practical illumination with decorative elements creates a more inviting and usable environment.
Creating Comfortable Finished Surfaces
Once the underlying conditions have been addressed, professionals can begin transforming the unfinished structure into a comfortable living area. Wall finishes, ceilings, flooring, and trim all contribute to the appearance and function of the completed space. The materials should be selected with the specific conditions of the lower level in mind. A basement remodeling project may include durable flooring that handles regular foot traffic while complementing the overall design. Professionals can also choose wall and ceiling solutions that accommodate wiring, plumbing, and other important systems. Sound control may be another consideration when the space will be used for entertainment, work, or recreation. Coordinating the finishes helps the lower level feel like a natural extension of the rest of the home. Thoughtful material selection can provide both long-lasting performance and a polished appearance.
Adding Functional Home Features
An unfinished space can become much more valuable when it is designed around everyday activities. Homeowners may add features that make the area suitable for entertaining, working, relaxing, or accommodating overnight guests. Bathrooms can improve convenience when the lower level is frequently used by family members or visitors. Built-in storage can also reduce clutter and make better use of available square footage. During basement remodeling, professionals can plan electrical outlets, plumbing connections, and other systems around the intended purpose of the room. A media area may require different infrastructure than a home gym or office. Considering these needs before the walls are finished helps reduce the need for disruptive changes later. Functional details can turn an attractive room into a space that supports the way a household actually lives.
Coordinating Safety and Building Requirements
Professional renovation work also involves considering safety requirements and applicable building standards. Depending on the scope of the project, contractors may need to address issues involving electrical systems, plumbing, ventilation, and emergency exits. Bedrooms and sleeping areas can have specific requirements that should be considered during the planning process. Basement remodeling may also involve obtaining permits when structural or major system changes are part of the work. Professionals can help homeowners understand which parts of the project require additional planning or approval. Properly installed systems contribute to the comfort and long-term performance of the finished space. Addressing requirements from the beginning can also reduce the risk of costly corrections later. A professionally planned project gives homeowners greater confidence that important details have not been overlooked.
Completing the Space With Professional Expertise
Transforming an unfinished lower level requires coordination between planning, construction, materials, and finishing details. Experienced professionals can manage these stages while helping homeowners keep their original goals in focus. New Dream Renovations can work with homeowners to create living areas that reflect their needs, preferences, and available space. From the earliest design discussions to the final finishing touches, professional guidance can make a complex project easier to manage. A carefully planned basement remodeling transformation can add a versatile area for relaxation, work, entertainment, or family activities. Attention to structural conditions, moisture control, lighting, and layout helps create a more complete result. The finished space can also adapt over time as a family's needs change. With the right planning and skilled workmanship, an unfinished lower level can become one of the most useful parts of the home.
Ready to turn your unused lower level into a comfortable and functional part of your home? Contact New Dream Renovations today to discuss your vision and start planning a professional renovation that brings new life and purpose to your available space.