November 18, 2026
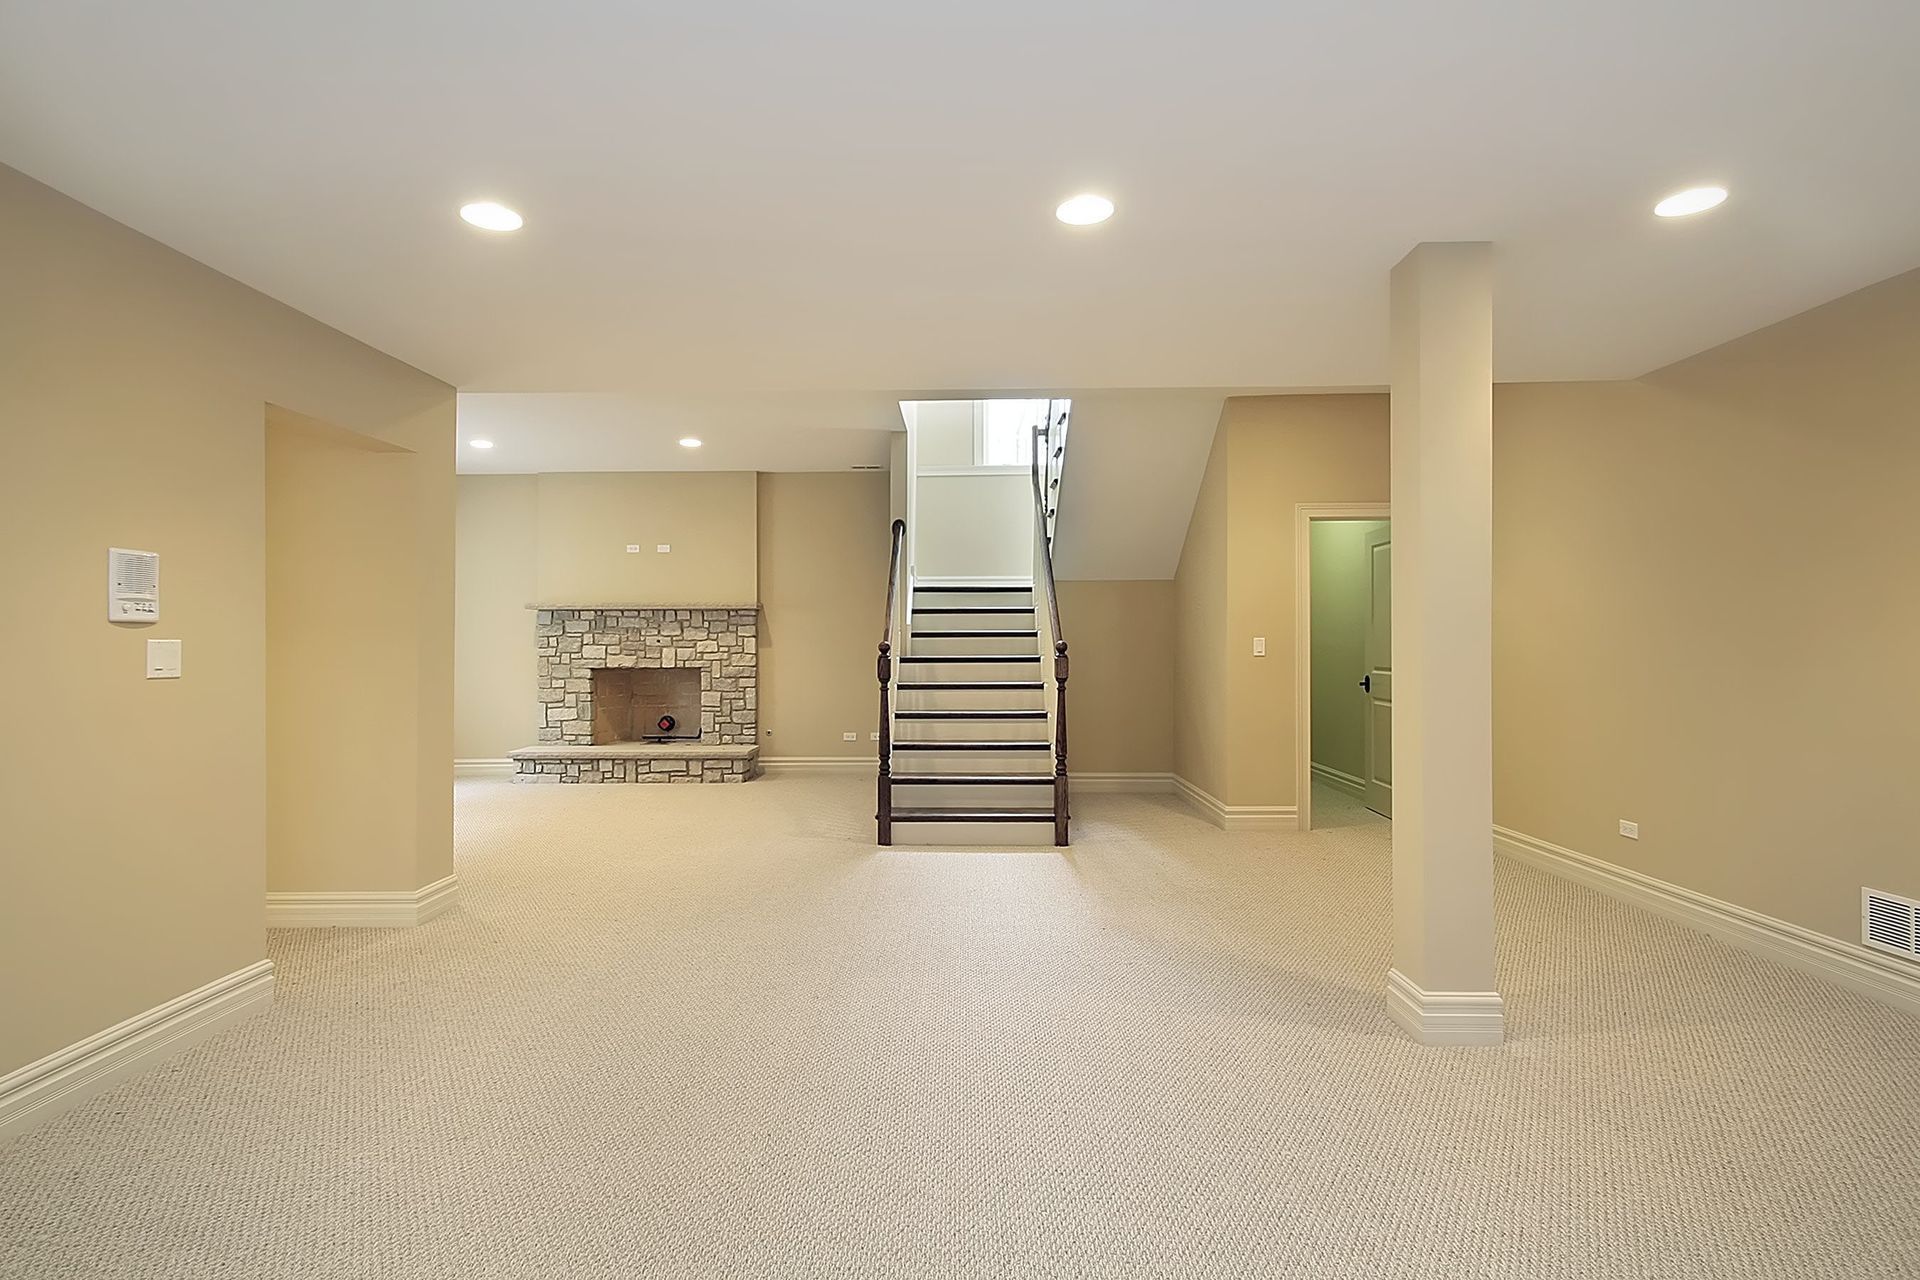
Unlocking the latent potential of an unfinished subterranean level represents an extraordinary opportunity to expand functional residential living space, enrich daily lifestyle comfort, and elevate long-term real estate equity. For many households, an unfinished lower level functions merely as an unorganized repository for seasonal storage boxes, neglected exercise gear, and exposed mechanical utilities. However, with visionary spatial planning and deliberate architectural zoning, this raw concrete envelope transforms into a welcoming personal sanctuary tailored to family recreation, quiet study, or hospitality. Designing a subterranean environment presents distinct architectural considerations that do not typically apply to above-grade framing, including managing low ceiling joists, navigating load-bearing lally columns, and mitigating subterranean ambient moisture. According to the U.S. Department of Energy, testing across 34 renovation sites found that aerosol air-sealing technology reduced air leakage by an average of 47%. This striking efficiency metric underscores why sealing subterranean building envelopes and establishing airtight thermal boundaries serves as the foundational cornerstone of successful lower-level transformations. Executing thoughtful subterranean remodeling projects requires property owners to balance structural realities against aspirational floor plans, ensuring that every square foot serves a distinct purpose while maintaining open spatial flow. By evaluating natural light infiltration, plumbing corridors, and mechanical access, homeowners make informed decisions that avoid cramped layouts and dark, uninviting corridors.
Assessing Subterranean Footprints and Structural Obstacles
The initial stage of designing a truly functional subterranean layout involves conducting a comprehensive architectural audit of existing structural and mechanical components. Unlike standard upper-story framing, lower levels are anchored by thick concrete foundation walls, structural support beams, steel lally columns, and complex overhead plumbing chases that cannot simply be relocated without significant engineering expenditures. Homeowners embarking on basement renovations must view these apparent design obstacles as unique creative opportunities rather than spatial liabilities. For instance, rather than attempting to hide central structural columns inside awkward drywall partitions, skilled designers integrate support posts into wide room-dividing credenzas, custom bookshelves, or wet bar counters. Furthermore, identifying the precise location of main plumbing stacks, overhead drain lines, and electrical circuit boxes determines where new bathrooms, kitchenettes, or laundry suites can be installed most economically. Preliminary measurements reveal low-hanging ductwork, allowing builders to plan stepped soffits that define visual boundaries cleanly. Conducting a thorough structural assessment guarantees that the resulting layout works with the home's engineering framework rather than fighting against it.
Establishing Dedicated Living Zones and Open Circulation Paths
Creating an effortless sense of balance within an expansive subterranean level depends on establishing distinct functional zones connected by wide, natural circulation paths. Without clear spatial zoning, large open basements easily feel cavernous, echoes become intrusive, and rooms lack a coherent sense of domestic intimacy. Planning sophisticated basement renovations involves dividing the overall footprint into purposeful activity destinations, such as an acoustic home theater enclave, an energetic children's playroom, a quiet executive workspace, and a welcoming guest suite. Rather than erecting solid drywall barriers that compartmentalize rooms and block ambient sightlines, designers use architectural zoning cues like custom flooring transitions, low half-walls, sliding pocket doors, and coffered ceiling details to separate spaces gently. Wide central corridors ensure effortless foot traffic between social entertainment lounges and private guest quarters, preventing awkward bottlenecks near stairway landings. Thoughtful spatial programming ensures that family members enjoy shared activities simultaneously without intruding on each other's comfort.
Maximizing Natural Illumination and Layered Lighting Systems
Counteracting the naturally dim, shadowed atmosphere inherent in below-grade environments represents a critical design objective for any lower-level transformation. Because subterranean spaces feature limited perimeter window openings, creating a bright, mood-enhancing atmosphere requires combining natural exterior light with a multi-layered artificial illumination plan. Forward-thinking basement renovations prioritize placing primary living areas, home offices, and guest bedrooms directly adjacent to existing exterior windows or walkout glass sliding doors. Where window dimensions are restricted, expanding standard window wells into deep, stepped terraced wells lined with decorative retaining walls allows abundant daylight to flood interior spaces while satisfying legal emergency egress codes. For interior zones distant from exterior foundations, installing recessed ceiling LED fixtures on dimmable circuits establishes uniform ambient brightness without stealing valuable vertical headroom. Adding directional sconces and under-cabinet accent lights adds warmth, eliminates shadowy corners, and creates visual depth. Harmonizing natural daylight with adaptable artificial illumination transforms dark subterranean levels into inviting, naturally radiant living environments.
Concealing Bulky Mechanical Equipment and Utility Conduits
Maintaining easy physical access to vital household utilities while hiding bulky machinery from everyday view stands as an essential layout requirement. Lower levels typically house the nerve center of a home, including forced-air furnaces, hydronic water heaters, whole-home water filtration systems, and main electrical breaker panels. In successful basement renovations, designers construct dedicated, sound-insulated utility enclosures that safely isolate noisy heating equipment while preserving ample clearance for future technician inspections and repairs. Installing solid-core louvered doors provides necessary combustion airflow to furnaces while preventing mechanical vibrations from echoing throughout adjacent media rooms. Furthermore, plumbing cleanouts, water shut-off valves, and electrical junction boxes must remain accessible per municipal building codes, which designers achieve through discreet flush-mount access panels camouflaged by wall paint or artwork. Wrapping ductwork and wastewater pipes with mineral wool insulation dampens the sound of running water and rushing air. Concealing mechanical infrastructure thoughtfully safeguards home comfort and keeps living spaces quiet, clean, and visually serene.
Integrating Practical Storage Solutions and Built-In Cabinetry
Eliminating clutter through customized, integrated storage planning ensures that a newly finished lower level maintains its pristine appearance and organizational efficiency over time. Because basements historically serve as primary household storage repositories, allocating sufficient square footage for organized storage prevents holiday decorations, sports gear, and seasonal luggage from spilling into newly finished entertainment zones. Incorporating smart basement renovations allows homeowners to take advantage of underutilized architectural nooks, such as the triangular void beneath the main staircase, transforming dead space into pull-out pantry drawers, wine displays, or cozy children's reading nooks. Installing full-height custom built-in cabinetry along expansive media walls provides sleek concealed compartments for gaming consoles, audio receivers, children's toys, and board games, keeping surfaces clutter-free. Incorporating tailored storage systems throughout the floor plan maintains tidy visual tranquility and ensures that every household belonging finds a dedicated home.
Transforming an underutilized lower level into an extraordinary living environment represents an enduring investment in family comfort, practical utility, and architectural elegance. By methodically assessing structural obstacles, establishing open circulation paths, optimizing layered lighting schemes, safely concealing noisy mechanical equipment, and incorporating customized storage cabinetry, homeowners create a functional subterranean layout that enriches daily domestic life. Bypassing generic, haphazard layouts in favor of intentional architectural zoning ensures that finished spaces feel cohesive, bright, and seamlessly integrated with upper-level living areas. Prioritizing proper moisture management, airtight building envelope sealing, and high-performance insulation shields the space from outdoor environmental shifts, creating a comfortable year-round haven for relaxation, work, and social hospitality. Partnering with dedicated remodeling artisans ensures that every structural element is executed with precision, compliance, and superior craftsmanship. Thoughtful spatial planning turns your lower level into a prized residential asset that fosters lasting memories and delivers complete peace of mind for modern families.
At New Dream Renovations, our dedicated team brings deep architectural vision, master building craftsmanship, and an unwavering commitment to quality on every residential remodeling project we guide, ensuring your home achieves perfect spatial harmony, exceptional durability, and extraordinary subterranean luxury across every finished room. Contact us today or visit our local design studio to schedule your comprehensive basement consultation and discover the lasting benefits of working with trusted renovation professionals.