October 19, 2026
Growing families often need more room, better organization, and flexible spaces that adapt to changing routines. Thoughtful home remodeling can help homeowners improve comfort and functionality without leaving a neighborhood they love. According to World Metrics, 65% of U.S. homeowners consider a home renovation project within five years, reflecting the ongoing interest in making living spaces more suitable for everyday needs. With careful planning, families can create rooms that support children, accommodate guests, and provide room for everyone to grow.
Expanding Shared Living Spaces
Open floor plans can make a home feel more spacious by connecting the kitchen, dining room, and living area. This layout encourages interaction between family members while allowing parents to keep an eye on children during everyday activities. A professional home remodeling project can improve the flow between these spaces while maintaining practical areas for dining, entertaining, and relaxing.
Adding a dedicated family room provides another place for entertainment, games, and conversation. Comfortable seating, accessible storage, and durable finishes help the room accommodate frequent use. As children grow and family routines change, this space can adapt to new interests and activities.
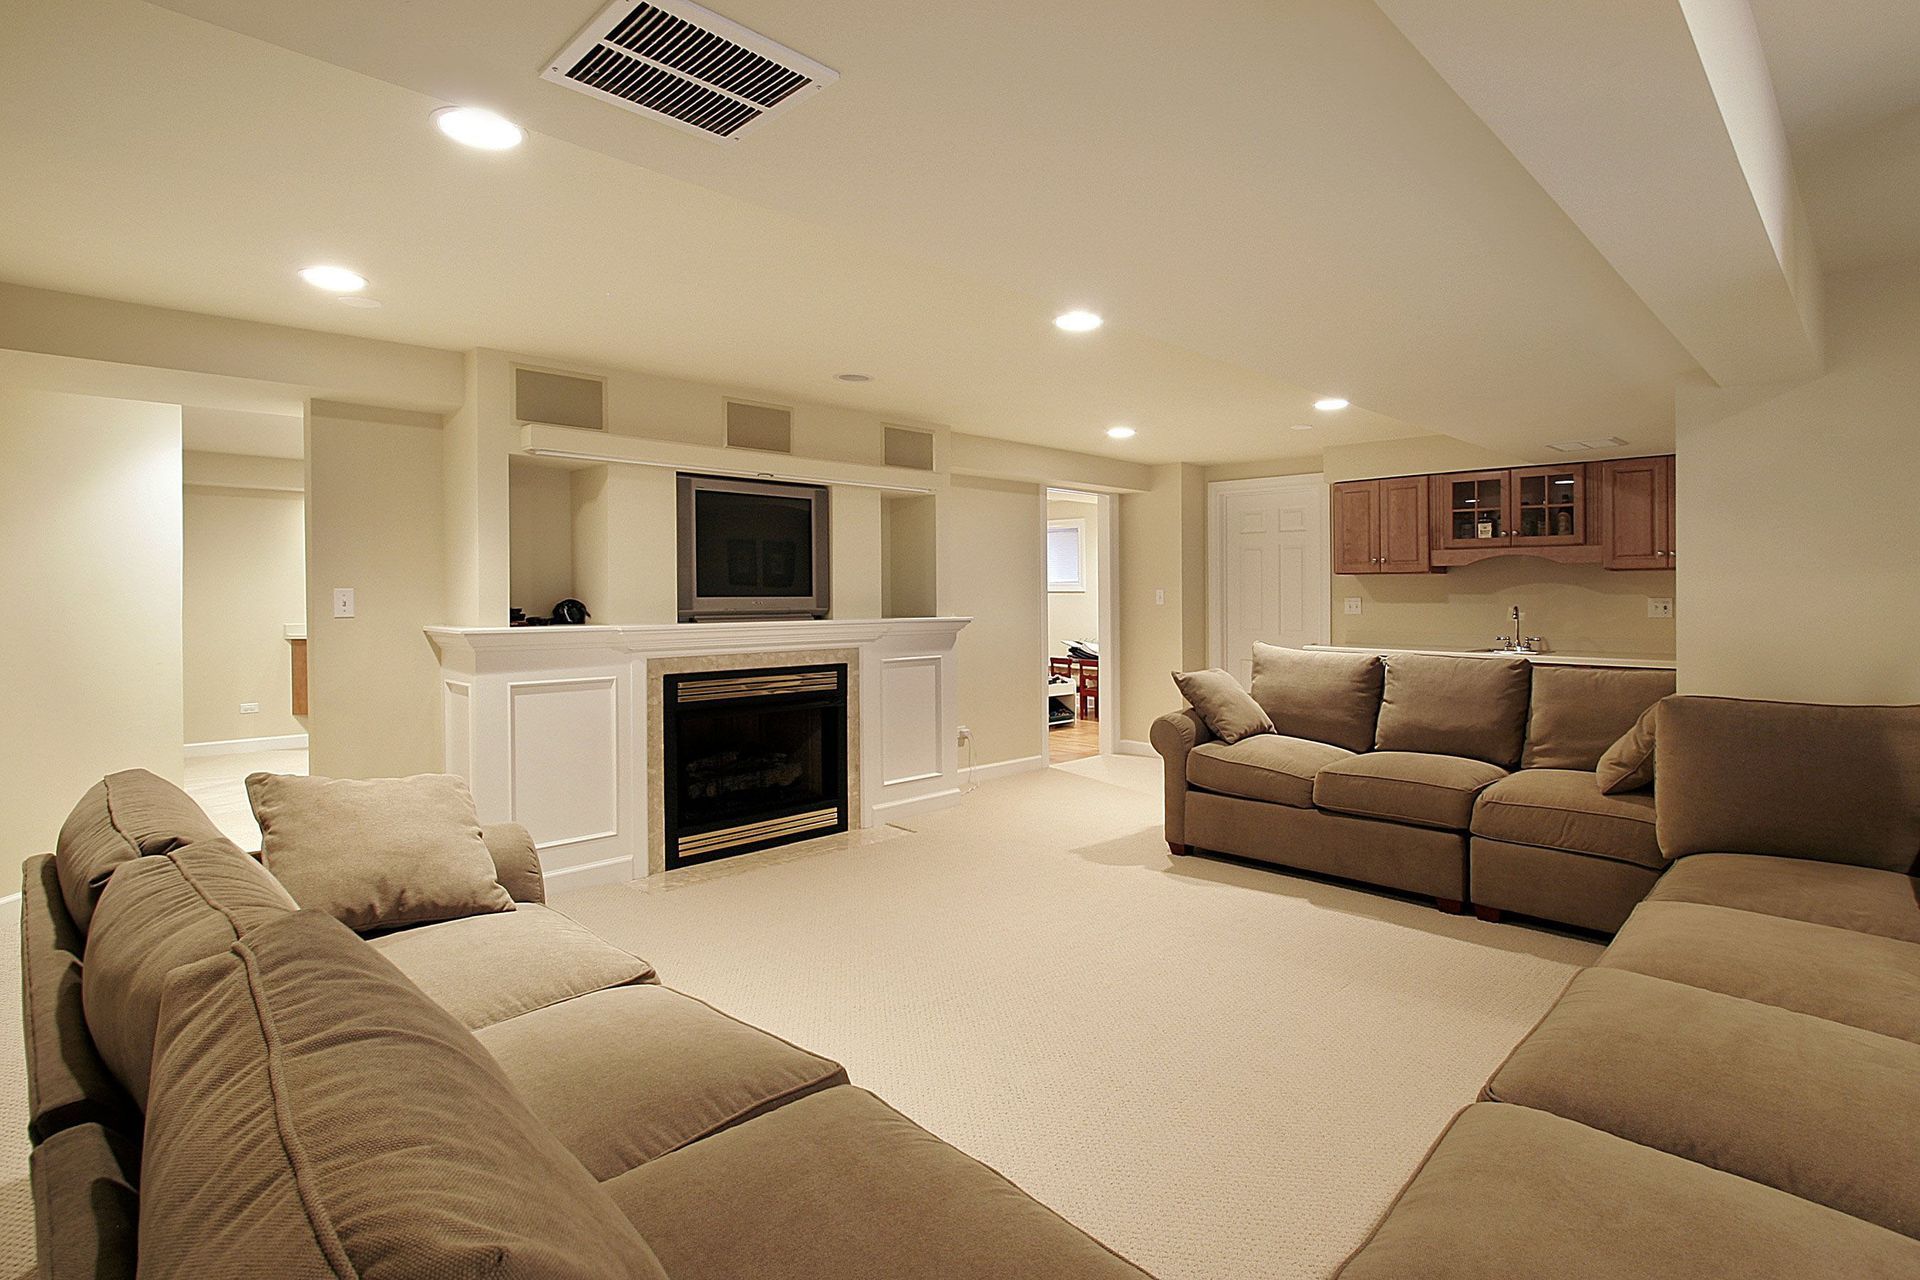
Basement conversions can also provide valuable additional living space. Depending on the home's layout, a finished basement might accommodate a recreation room, guest suite, study area, or entertainment space. Proper moisture control, lighting, insulation, and ventilation are essential considerations when planning a comfortable lower-level living area.
Families should also consider how shared spaces connect to private rooms. A layout that allows children to play in a common area while adults relax nearby can make daily routines more manageable. Thoughtful placement of doorways, seating, and storage can reduce congestion and create a natural flow throughout the house.
Creating Flexible Rooms for Changing Needs
Growing families benefit from rooms that serve more than one purpose. A guest bedroom can double as a home office, providing a quiet place to work while maintaining comfortable accommodations for visitors. Thoughtful layouts and appropriate storage allow the room to transition between uses without feeling crowded.
Playrooms and study areas can also evolve as children mature. Younger children may need space for toys and creative activities, while older children benefit from desks, bookshelves, and quiet study zones. A flexible home remodeling plan can incorporate features that remain useful as family priorities change.
Dining rooms can accommodate more than mealtimes when their layouts allow for homework, projects, and family gatherings. Expandable tables, practical storage, and adaptable lighting make these spaces more versatile. These improvements help homeowners use available square footage efficiently without sacrificing comfort.
When planning multipurpose rooms, it is important to consider privacy and noise. Bedrooms located near entertainment areas may benefit from improved sound insulation, while study spaces work best when distractions are limited. Addressing these details during renovation planning can make the finished home more comfortable for everyone.
Making Better Use of Existing Space
Attics can offer opportunities to create additional bedrooms, quiet retreats, or recreational areas. Before converting an attic, homeowners should consider ceiling height, structural requirements, insulation, ventilation, and access. Addressing these factors helps ensure the finished space is comfortable and suitable for its intended purpose.
Mudrooms and laundry areas can improve organization in busy households. Dedicated storage for coats, shoes, backpacks, and sports equipment helps reduce clutter near entrances, while conveniently located laundry facilities support daily routines. Durable finishes and practical cabinetry make these high-traffic areas easier to maintain.
Storage solutions throughout the home can also make existing rooms feel larger. Built-in cabinets, organized closets, and well-planned shelving provide places for everyday belongings without unnecessarily reducing usable floor space. Incorporating storage into a home remodeling project helps families maintain orderly rooms as their needs evolve.
Hallways and underused corners may also provide opportunities to improve functionality. Depending on the layout, these areas can accommodate compact storage cabinets, display shelves, or small workspaces without obstructing movement. Making purposeful use of overlooked areas can reduce clutter and help a home feel more organized.
Improving Safety and Everyday Comfort
Families with young children often prioritize features that make living spaces safer and easier to navigate. Secure stairways, appropriate window protection, stable cabinetry, and child-friendly finishes can help address common household concerns. Professional planning helps ensure safety features work with the home's overall design and remain appropriate as children grow.
Lighting, flooring, and room layouts also influence everyday comfort. Well-lit hallways and staircases improve visibility, while durable flooring can withstand frequent foot traffic and regular household activity. Selecting materials that balance appearance, maintenance, and longevity helps homeowners create spaces that support busy family life.
Accessibility may become increasingly important as families change. Wider passageways, convenient bathroom layouts, and thoughtfully positioned storage can improve usability for children, older relatives, and visitors with mobility limitations. Considering these needs early can help homeowners avoid costly changes later.
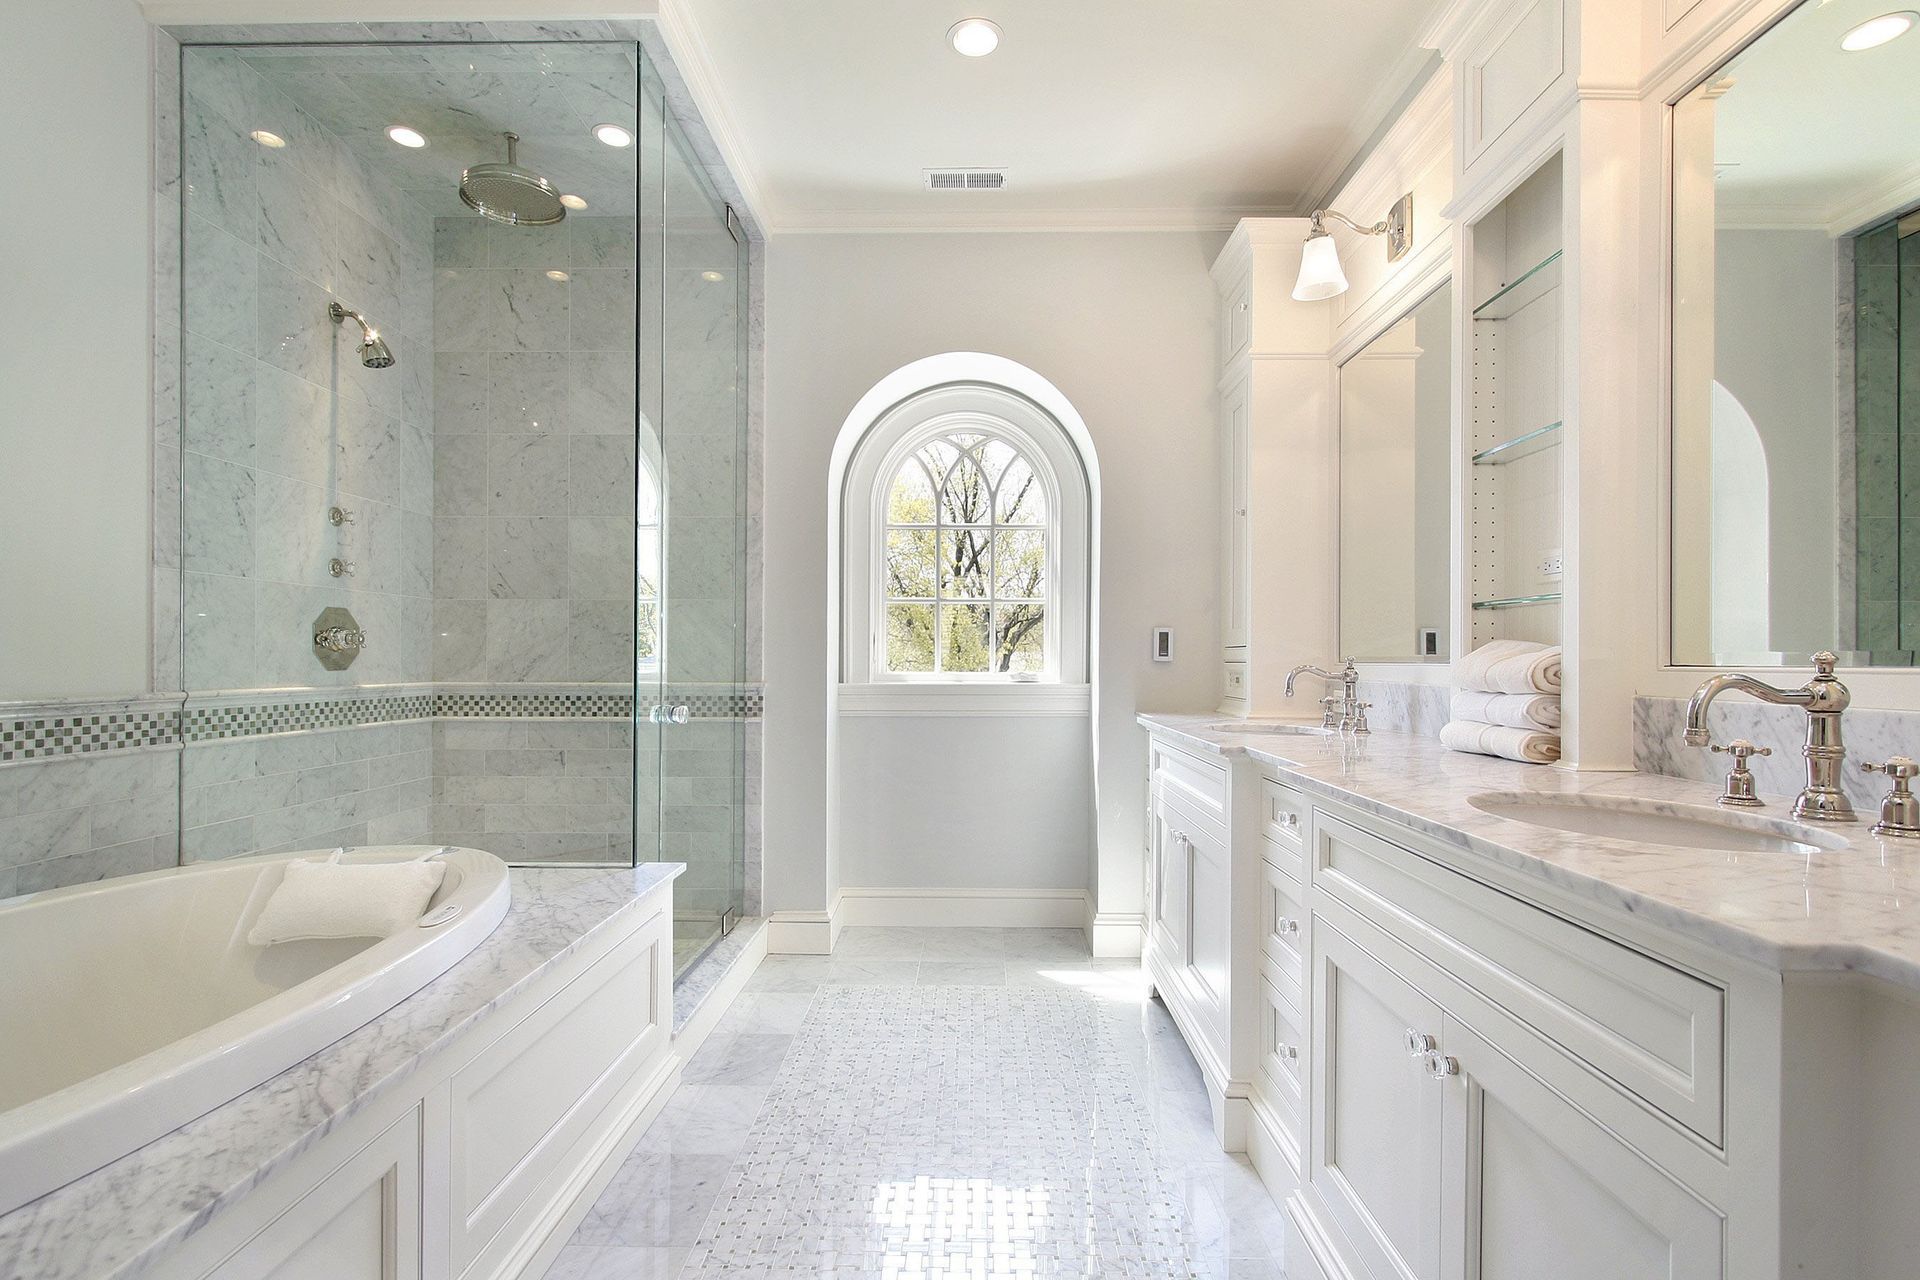
Bathrooms deserve particular attention in homes with several occupants. Additional storage, improved ventilation, and layouts that provide sufficient room for daily routines can reduce congestion during busy mornings. Depending on the household's needs, updating fixtures and improving the arrangement of bathroom features may also make the space easier to maintain.
Expanding Outdoor Living Areas
Decks, patios, and covered outdoor spaces provide additional areas for relaxing, dining, and entertaining. Families can use these spaces for gatherings, outdoor meals, and recreational activities while enjoying more time outside. Appropriate materials, weather protection, lighting, and seating help make outdoor areas practical extensions of the home.
Landscaping and outdoor design can also improve privacy and create distinct areas for different activities. A family might want an open space for children to play alongside a separate seating area for adults. Coordinating outdoor improvements with interior updates can create a more cohesive property design.
For homeowners who need more room but have limited interior space, outdoor living improvements may offer another way to accommodate changing routines. The right design depends on the property's dimensions, local requirements, maintenance expectations, and intended uses. Professional planning helps ensure the finished space complements the existing home.
Planning Improvements for Long-Term Value
Successful renovations begin with a clear understanding of household priorities. Families should consider which rooms feel crowded, where storage is lacking, and how daily routines might change over the coming years. Establishing these priorities helps guide decisions about layouts, finishes, and the scope of the project.
Budgeting is another important consideration. Homeowners should account for design services, materials, labor, permits, and a contingency for unexpected conditions discovered during construction. Comparing project priorities with available resources makes it easier to determine which improvements should happen first.
Energy efficiency can also influence renovation decisions. Improved insulation, efficient windows, and updated heating and cooling systems may help maintain comfortable indoor temperatures and manage energy use. A qualified contractor can identify improvements that suit the home's condition and the family's long-term goals.
Working with experienced home remodeling professionals helps coordinate design, construction, and scheduling. Contractors can assess the property's existing structure, explain practical options, and help homeowners understand how proposed changes may affect the rest of the house. Clear communication throughout the process also helps keep expectations aligned.
Homeowners should also consider how renovations may affect everyday life during construction. Projects involving kitchens, bathrooms, or frequently used living areas may temporarily disrupt household routines. Discussing timelines, work schedules, and access to essential spaces with the contractor can help families prepare for these inconveniences and manage expectations.
Prioritizing durable materials and timeless design choices can also support long-term satisfaction. Although personal style matters, finishes that are easy to maintain and layouts that accommodate different life stages may remain practical for many years. A thoughtful approach to home remodeling can help homeowners balance immediate needs with future plans.
A well-planned renovation can make a home more comfortable, functional, and adaptable for years to come. From creating additional living areas to improving storage and redesigning multipurpose rooms, the right improvements help families make better use of their existing property. Prioritizing changing household needs ensures that each update contributes to a more practical living environment.
New Dream Renovations can help homeowners explore renovation options that reflect their space requirements, design preferences, and long-term plans. Whether you are considering a more functional kitchen, additional living space, or a layout that better supports your family's routines, professional guidance can help you evaluate the possibilities. Contact New Dream Renovations to discuss your goals and develop a home remodeling plan that helps your home grow alongside your family.